

Domus.Cad is a 3D drawing program for architecture, which allows you to draw in 3D with the same simplicity as a traditional 2D drawing. It lets you not only design, but plan an entire project right from your computer.
The new version of the program brings exclusive features, which leaves nothing to be desired compared to any other program of its kind. Domus.Cad is the right CAD for architects and civil engineers.
Found a problem on this page?Tell the team about broken links, versions or incorrect information.
Related

ImageMagick 7.1.2-31
Open-source software to handle images with many functionalities.
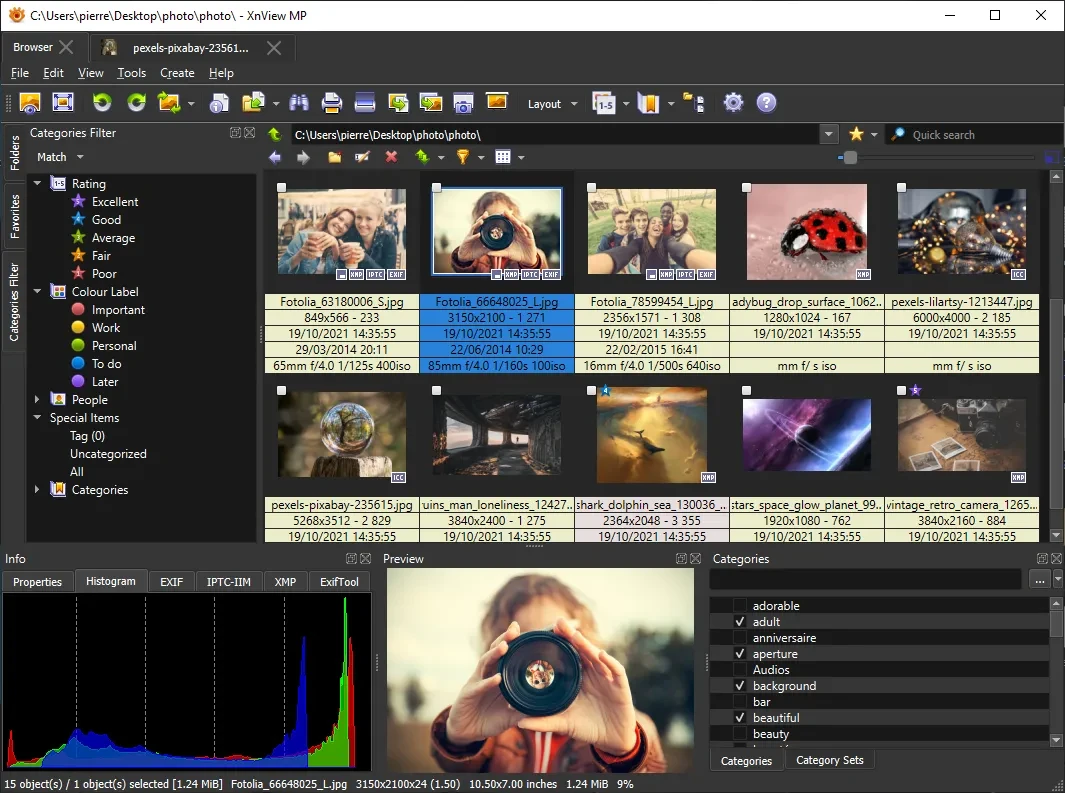
XnView MP 1.11.6
Powerful and easy-to-use image viewer, manager and editor.

ScreenToGif 2.43.2
Utility that allows you to record an area of the screen and export it as a GIF.

Image Sort 2.14.8
Efficient, accurate, and intuitive image organizer software.
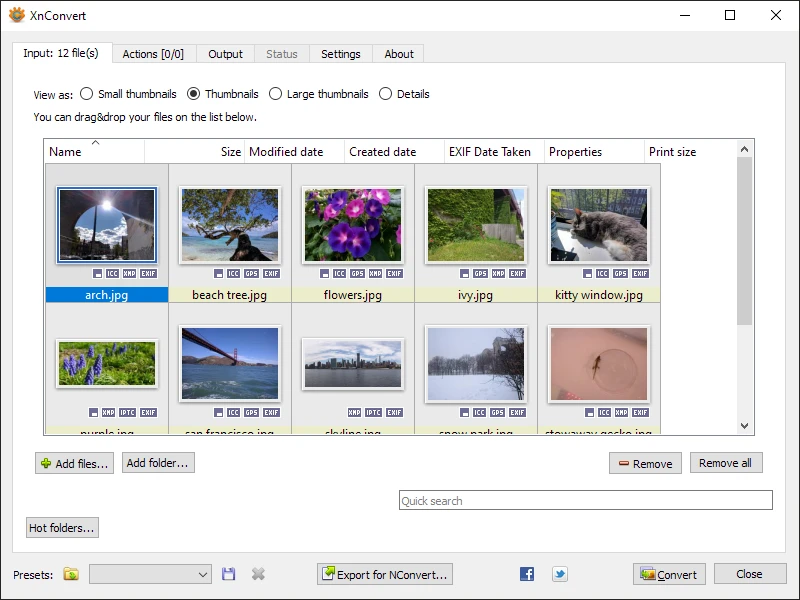
XnConvert Portable 1.112.0
Free and cross-platform software for batch image conversion and editing.
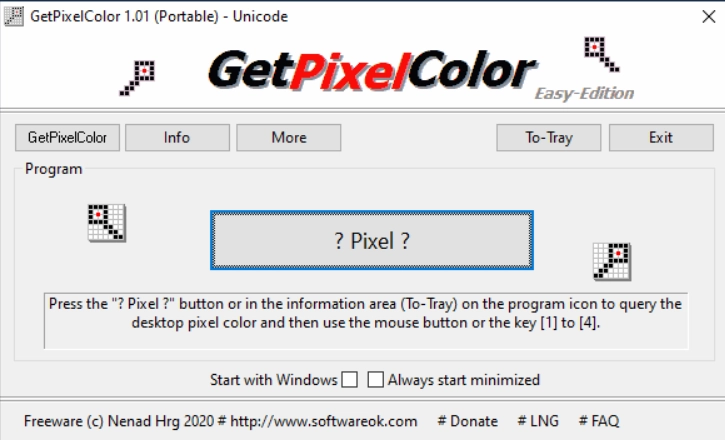
GetPixelColor 3.55
Small utility for Windows aimed at capturing the exact color of any pixel displayed on the screen.
XnView MP Portable 1.11.5
Portable version of XnView MP. Software that allows for viewing, organizing, and converting images.
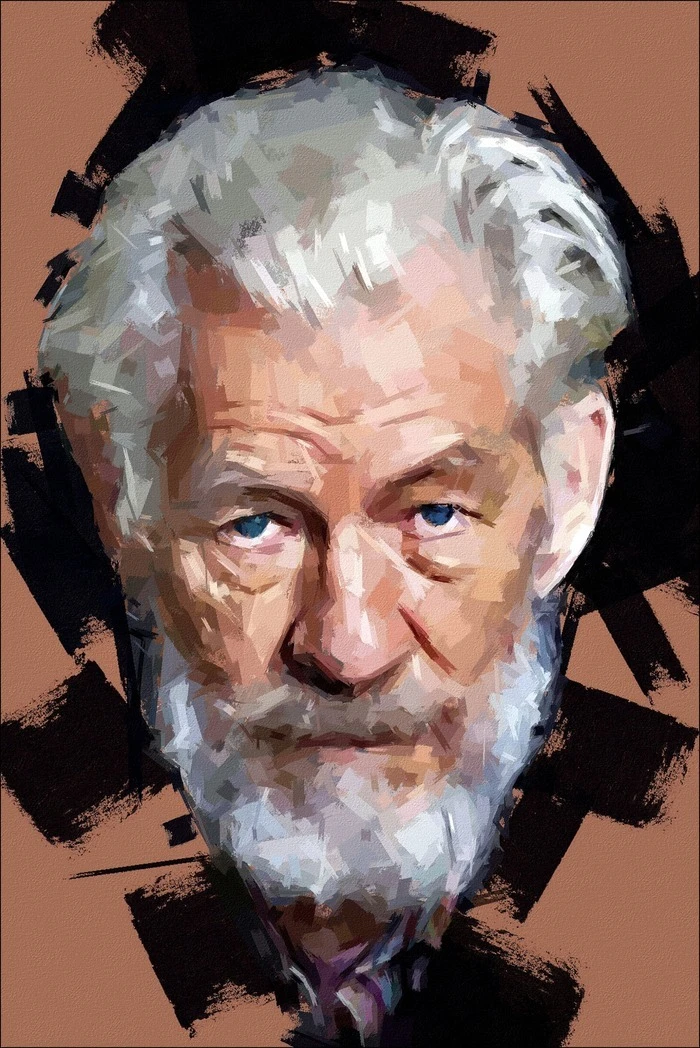
FotoSketcher 4.0
Free program for Windows that automatically transforms your digital photos into works of art with just a few clicks.